
Car Park Shade Structures Compared: Fabric, Vinyl and Frame Types
Key points
-
Most comparison guides list "shade sails" and "tensile membrane structures" as different options. They are the same thing. A shade sail is a tensile membrane structure.
-
There are really two independent decisions: which fabric, and which frame configuration. You choose one of each.
-
Fabric choice is shade fabric (knitted HDPE) or vinyl (architectural PVC). Shade fabric filters UV and breathes. Vinyl is waterproof and costs more.
-
Frame configuration is cantilever, flat top, V-type or rolled hoop. This is driven by where posts can physically go and how vehicles move through the site.
-
Cantilever is the answer when posts cannot go in the parking bays. It costs more because the whole load is carried on one side.
-
Cost is driven by span, configuration, footing conditions and site access far more than by fabric choice.
-
Commercial car park shade is building work in Queensland. It needs a Form 15 from an RPEQ and building approval through a private certifier.
If you are specifying shade for a commercial car park, most of the advice available online will hand you a list of six options that mix up materials, frame types and entirely different products. It makes the decision look more complicated than it is.
Here is a cleaner way to think about it. Car park shade structures, compared properly, come down to two separate questions, and you answer both.
First, the category confusion worth clearing up
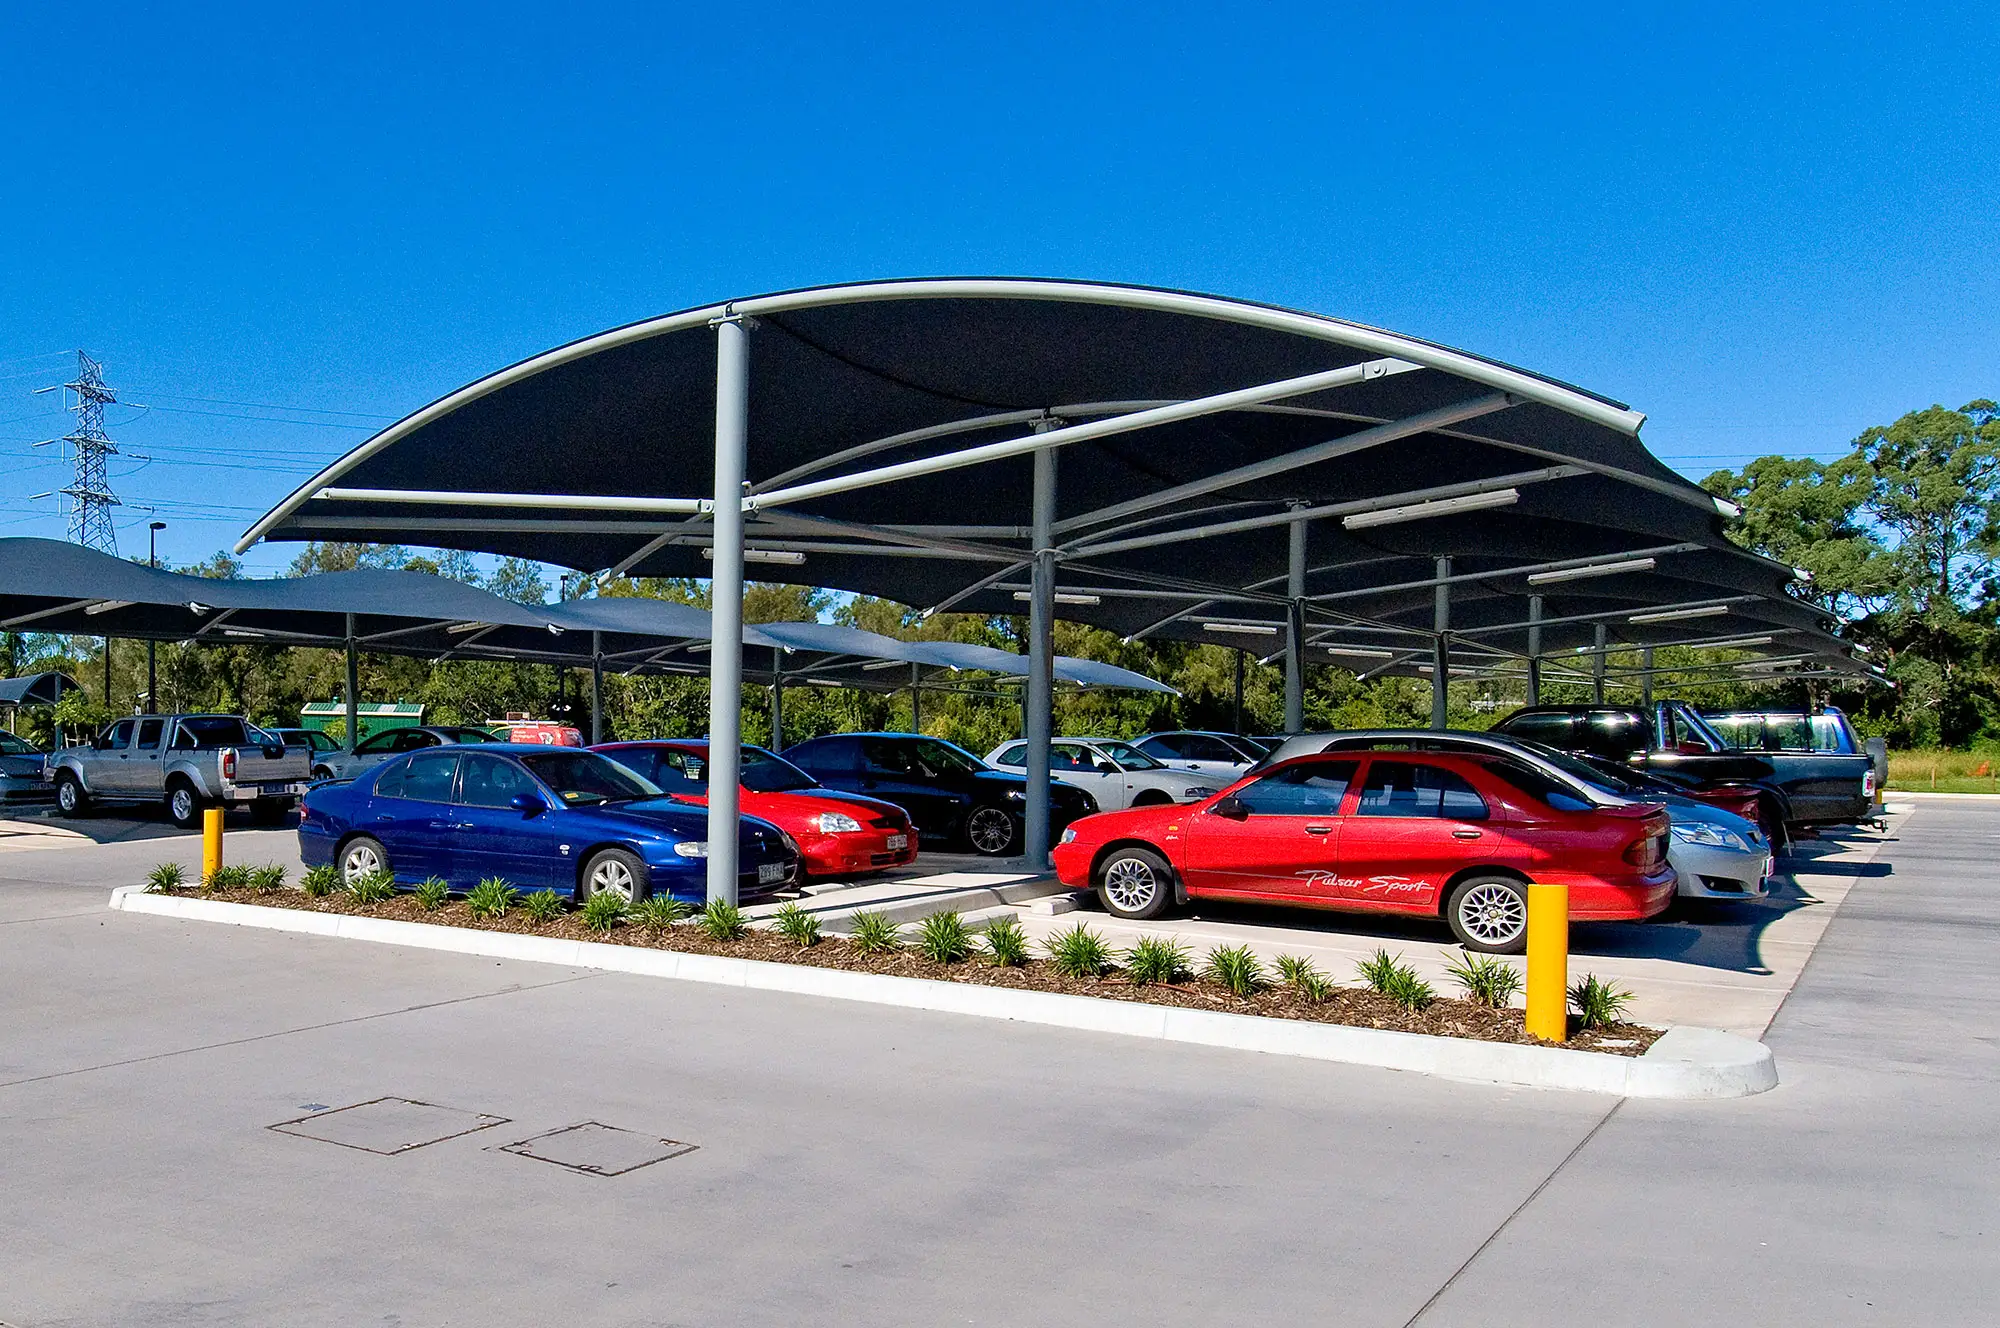
Shade sails, tensile membrane canopies and tensioned fabric structures are not three competing options. They are the same family. Every fabric shade structure works by tensioning a membrane across an engineered frame. The sail you see over a school playground and the large canopy over a shopping centre car park are the same engineering principle at different scales.
What actually differs between structures is the fabric stretched across the frame, and the shape of the frame holding it up. Those two choices are independent. You can have shade fabric on a cantilever frame, or vinyl on a cantilever frame, or either on a flat top.
Once you see it that way, the decision becomes manageable.
Decision one: shade fabric or vinyl
This is the choice that determines what the structure does for people using the car park.
Shade fabric is knitted high-density polyethylene. It filters ultraviolet radiation while letting air pass through, which keeps the space under it cooler than a solid roof. Architectural-grade shade fabric reaches 98% UVR block with a 15-year UV guarantee. It handles large spans economically and is the standard choice across the broad area of most commercial car parks.
What it does not do is keep anything dry. Rain passes straight through.
Vinyl is architectural PVC, tensioned over the same style of engineered frame, giving full weather cover. Waterproof structures cost more than shade fabric, and in return you get dry parking, fire-rated material options, and the ability to capture and direct stormwater rather than letting it fall through.
How to choose between them:
| Priority | Fabric |
|---|---|
| Lowest cost across a large area | Shade fabric |
| Cooler space underneath | Shade fabric |
| Dry parking in rain and hail | Vinyl |
| Covered entries, queue points, premium bays | Vinyl |
| Stormwater capture | Vinyl |
Most commercial sites end up using both. Vinyl over the high-traffic zones where people walk between car and door, shade fabric across the broader parking area. That mix usually lands better than committing the whole budget to one or the other.
Decision two: frame configuration
Frame choice is driven by physical site constraints rather than preference. Where can posts actually go, and how do vehicles move through?
-
Cantilever. All posts on one side, leaving the bays completely clear. The right answer when columns cannot interrupt parking bays, drive aisles or pedestrian routes. Because the entire load is carried on one side, cantilever structures need heavier steel and deeper footings, so they cost more than an equivalent span on posts at both ends.
-
Flat top. Maximum coverage with minimal visual height. Useful where sightlines matter, where a building façade should not be obscured, or where planning constraints limit height.
-
V-type. Twin-bay coverage with drainage running to a central line. A workhorse for shopping centres and retail where you are covering double rows of parking and want the water managed in one place.
-
Rolled hoop. Curved profile, generally chosen where the structure sits against modern architecture and the appearance of the car park matters to the site.
A straightforward test: if posts in the middle of the parking area are not acceptable, you are specifying a cantilever. If they are acceptable, one of the other three will usually deliver the same coverage for less.
What actually drives the cost
Fabric choice has less effect on the final number than most people expect. The larger cost drivers are:
-
Span and configuration. Longer clear spans need heavier sections. Cantilevers need heavier sections again.
-
Footing conditions. Rock, fill, reactive clay or underground services all change the excavation and footing design.
-
Wind region. A structure engineered for cyclonic loading north of Bundaberg uses materially more steel than the same structure in metro Brisbane.
-
Site access. Working around live traffic, staging the job in sections to keep bays available, or needing out-of-hours work all add cost.
-
Approvals. Certification and building approval fees, which some quotes include, and others exclude.
That last point is the most common reason two quotes look different. Always confirm whether engineering, certification and approvals sit inside the quoted price.
Compliance in Queensland
Commercial car park shade is building work, not a product purchase.
-
Building approval is required, issued by a private building certifier rather than by the council directly.
-
Form 15, the Certificate of Structural Adequacy under the Queensland Building Regulations 2021, must be signed by a Registered Professional Engineer of Queensland registered in structural engineering.
-
Wind loading is engineered under AS/NZS 1170.2. Sites north of Bundaberg fall in cyclonic Region C.
-
Frames are typically hot-dip galvanised for corrosion protection over the service life of the structure.
Frequently asked questions
What is the difference between a shade sail and a tensile membrane structure?
There is no meaningful difference. A shade sail is a tensile membrane structure. Both work by tensioning fabric across an engineered frame. The terms are often used as though they describe different products, but the real differences between structures are the fabric used and the shape of the supporting frame.
Is shade fabric or vinyl better for a car park?
Neither is better outright. Shade fabric filters UV, breathes and covers large areas economically, but rain passes through. Vinyl is waterproof, costs more, and suits covered entries, queue points and premium bays. Most commercial sites use vinyl over high-traffic zones and shade fabric across the broader parking area.
When should I choose a cantilever car park structure?
Choose a cantilever when posts cannot be placed within the parking bays, drive aisles or pedestrian paths. All support posts sit on one side, leaving the area underneath completely clear. Because the load is carried on one side, cantilevers need heavier steel and deeper footings, so expect a higher cost than an equivalent span supported at both ends.
What drives the cost of a car park shade structure?
Span and configuration, footing conditions, wind region, and site access drive cost more than fabric choice does. Approval and certification fees also vary between quotes, with some suppliers including them and others not. Confirming what sits inside the quoted price is the fastest way to compare two quotes accurately.
Do car park shade structures need approval in Queensland?
Yes. Commercial car park shade is building work and requires building approval, issued by a private building certifier rather than the council. A Form 15 Certificate of Structural Adequacy signed by a Registered Professional Engineer of Queensland is required, with the structure engineered to the site's wind region under AS/NZS 1170.2.
Choosing the right car park shade structure
Work the two decisions separately. Decide what the space needs to do, which sets the fabric. Then look at where posts can physically go, which sets the configuration. Cost follows from span, ground conditions and wind region rather than from the fabric you picked.
Advanced Shade Systems has designed, engineered and installed car park shade structures across Queensland since 1996, including Burpengary Central, The Glen Hotel, Victoria Point and Woolworths Karalee.
Call 07 3823 5644 or request a quote. We will assess the site, recommend the fabric and configuration that suit it, and provide a fixed-price engineered quote including the certification your approval needs. Existing structures are covered by our repairs and maintenance service
Our Key clients