GET A QUOTE
Advanced-Shade-Systems-Logo-Website
690
Home > Products > Cantilever Shade Structures

Cantilever Shade Structures

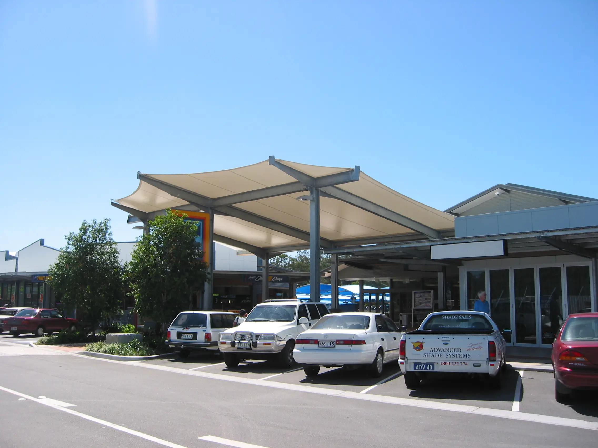
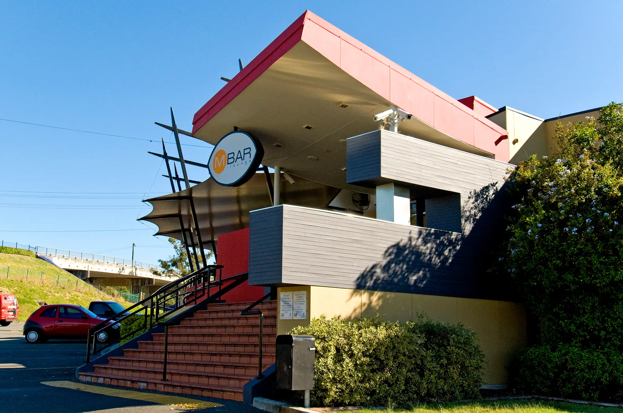
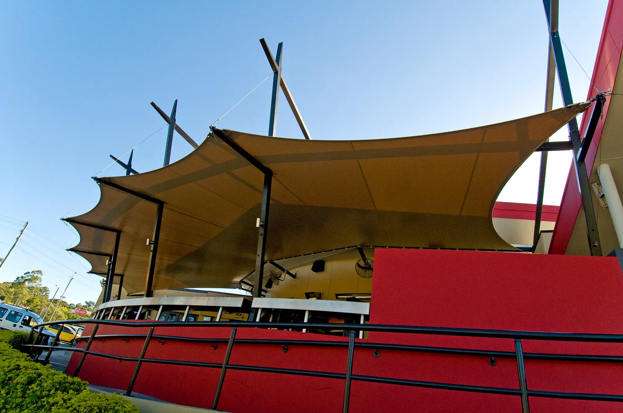
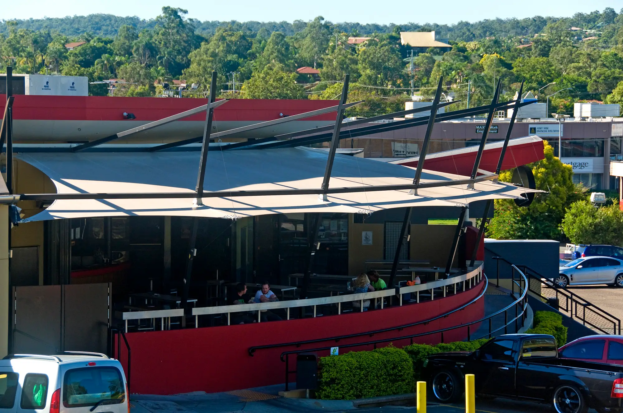
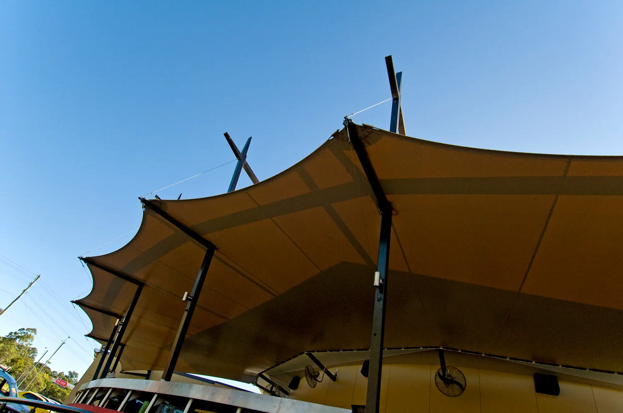
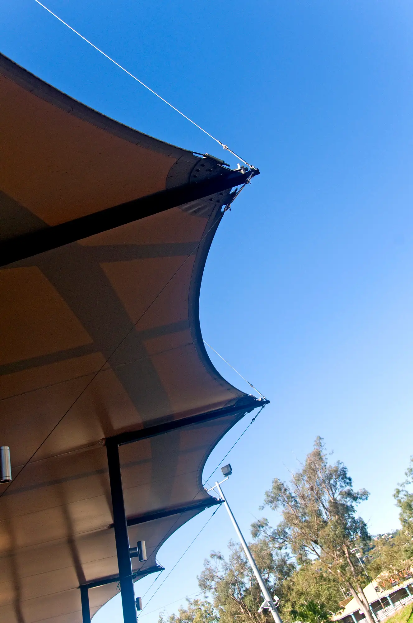
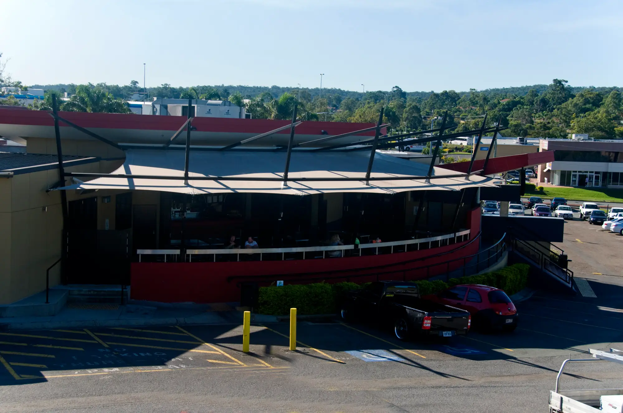
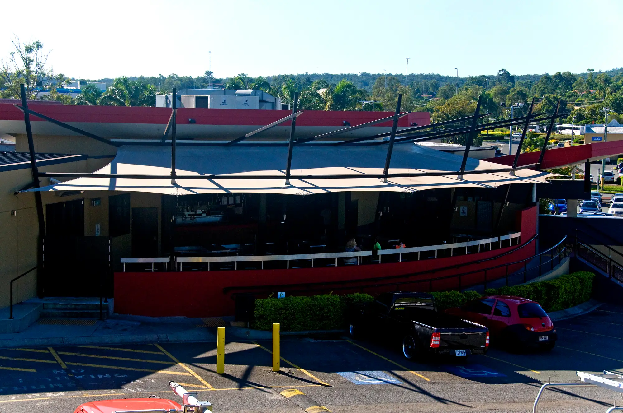
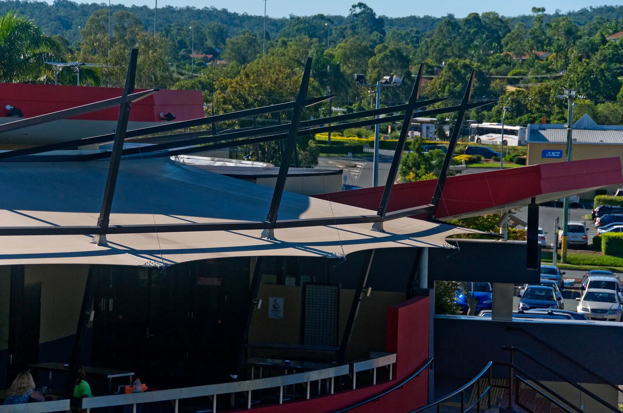
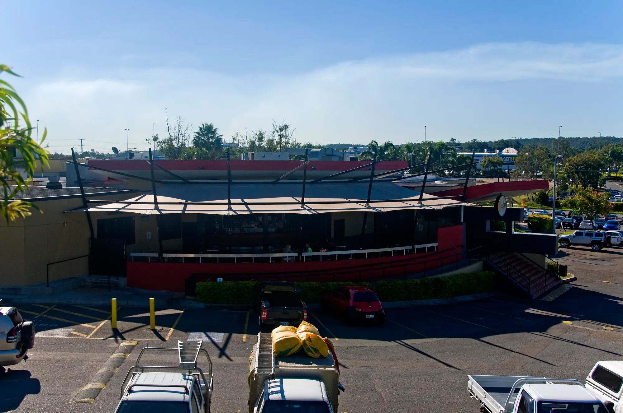
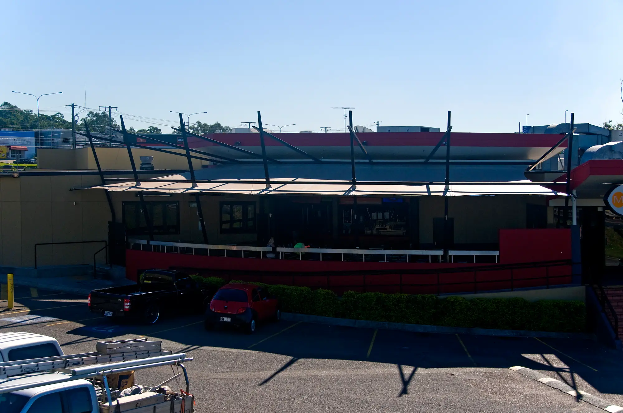
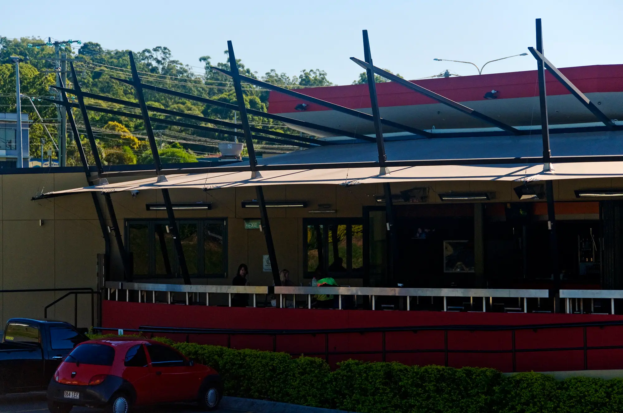
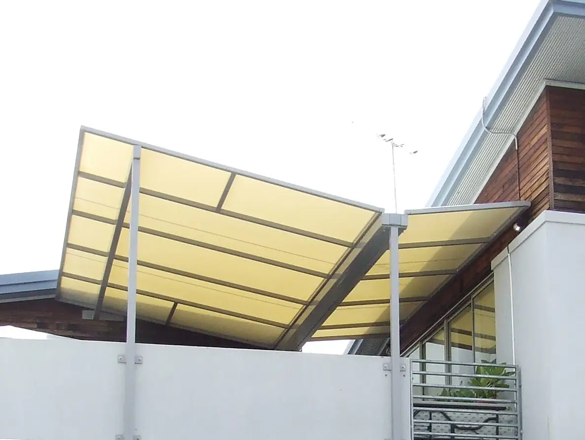
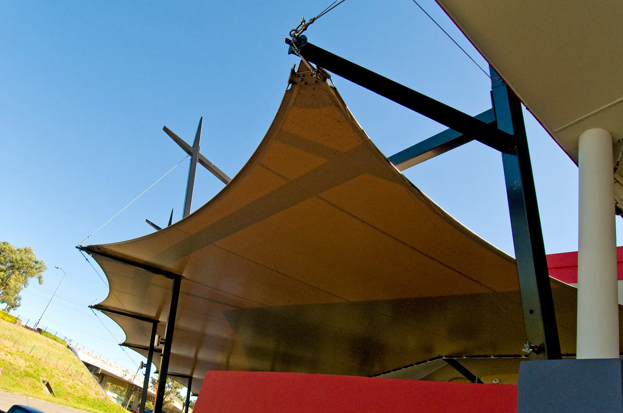
Advanced Shade Systems designs, engineers and installs cantilever shade structures for car parks, walkways, play areas and commercial sites across Brisbane, South East QLD and Australia-wide. With all the support posts set to one side, a cantilever design clears the space underneath completely, which makes it the right structure wherever columns in the middle of the area would get in the way. Every structure is engineered for the site's wind region, and we've been delivering them since 1996.

What is a cantilever shade structure?

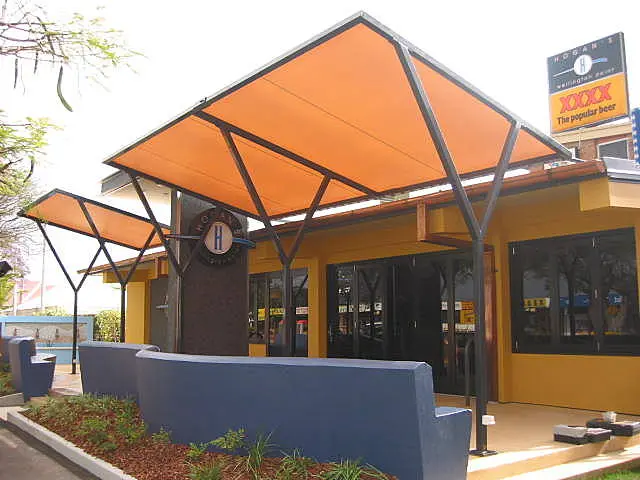
A cantilever shade structure is a shade design where the support posts sit to one side or the rear, rather than around the perimeter, leaving the area beneath completely column-free. That single design decision is why cantilevers are chosen for sites where a traditional post-in-each-corner structure simply won't work: over parking bays, along walkways, or above grandstand seating where columns would block the view.

Because the load is carried on one side, cantilever structures are engineered more heavily than a standard four-post frame. The trade-off is worth it wherever clear, unobstructed space underneath matters more than the lowest possible cost.

The column-free advantage

The single biggest reason clients choose a cantilever is the clear space underneath. With no posts interrupting the area, you get:

  • Unobstructed vehicle movement in car parks, so drivers aren't weaving around columns in the bays.
  • Clear sightlines over grandstands, bleachers and spectator seating, where mid-span posts would block the view.
  • Safe, open walkways with nothing in the pedestrian path.
  • Flexible layouts in play areas and open spaces, where equipment and movement need room.
  • Cleaner architectural lines, with the structure reading as a floating canopy rather than a framed box.

Cantilever structures can also be linked in a row to cover any length, which makes them a practical solution for long car park runs, extended walkways, and continuous grandstand cover.

Applications

Cantilever shade structures suit any site where clear space underneath is the priority. We regularly design and build them for:

  • Car parks where posts in the bays would block vehicle movement
  • Walkways and covered links between buildings
  • Grandstands, bleachers and spectator seating at sporting venues
  • School play areas and outdoor learning spaces
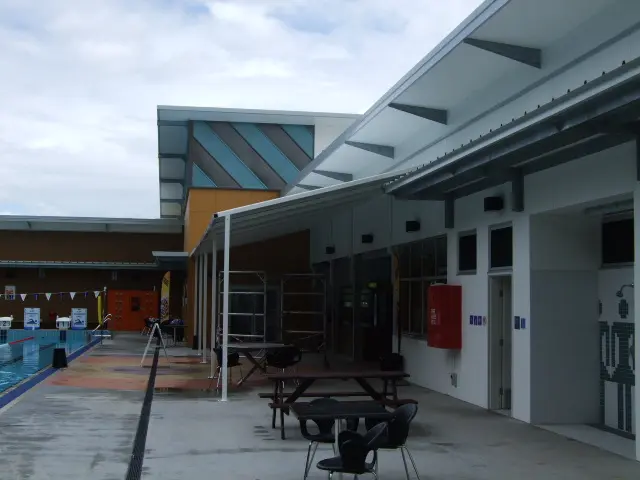
  • Pool and aquatic areas where a single-post design keeps the deck clear
  • Car dealerships and vehicle display areas
  • Drive-throughs and service lanes
  • Public spaces, parks and bus interchanges

If your site sits outside these categories but has the same core challenge (shade needed, but no room for posts in the middle), a cantilever is likely the answer.

Engineering and construction

A cantilever carries its entire load on one side, so the engineering matters more than in a conventional structure. Our in-house engineering team designs every cantilever for the wind region it will sit in, in line with AS/NZS 1170.2. For sites north of Bundaberg, that means designing to cyclonic wind loading (Wind Region C), where the footings and steel section sizes step up accordingly.

What goes into every cantilever we build:

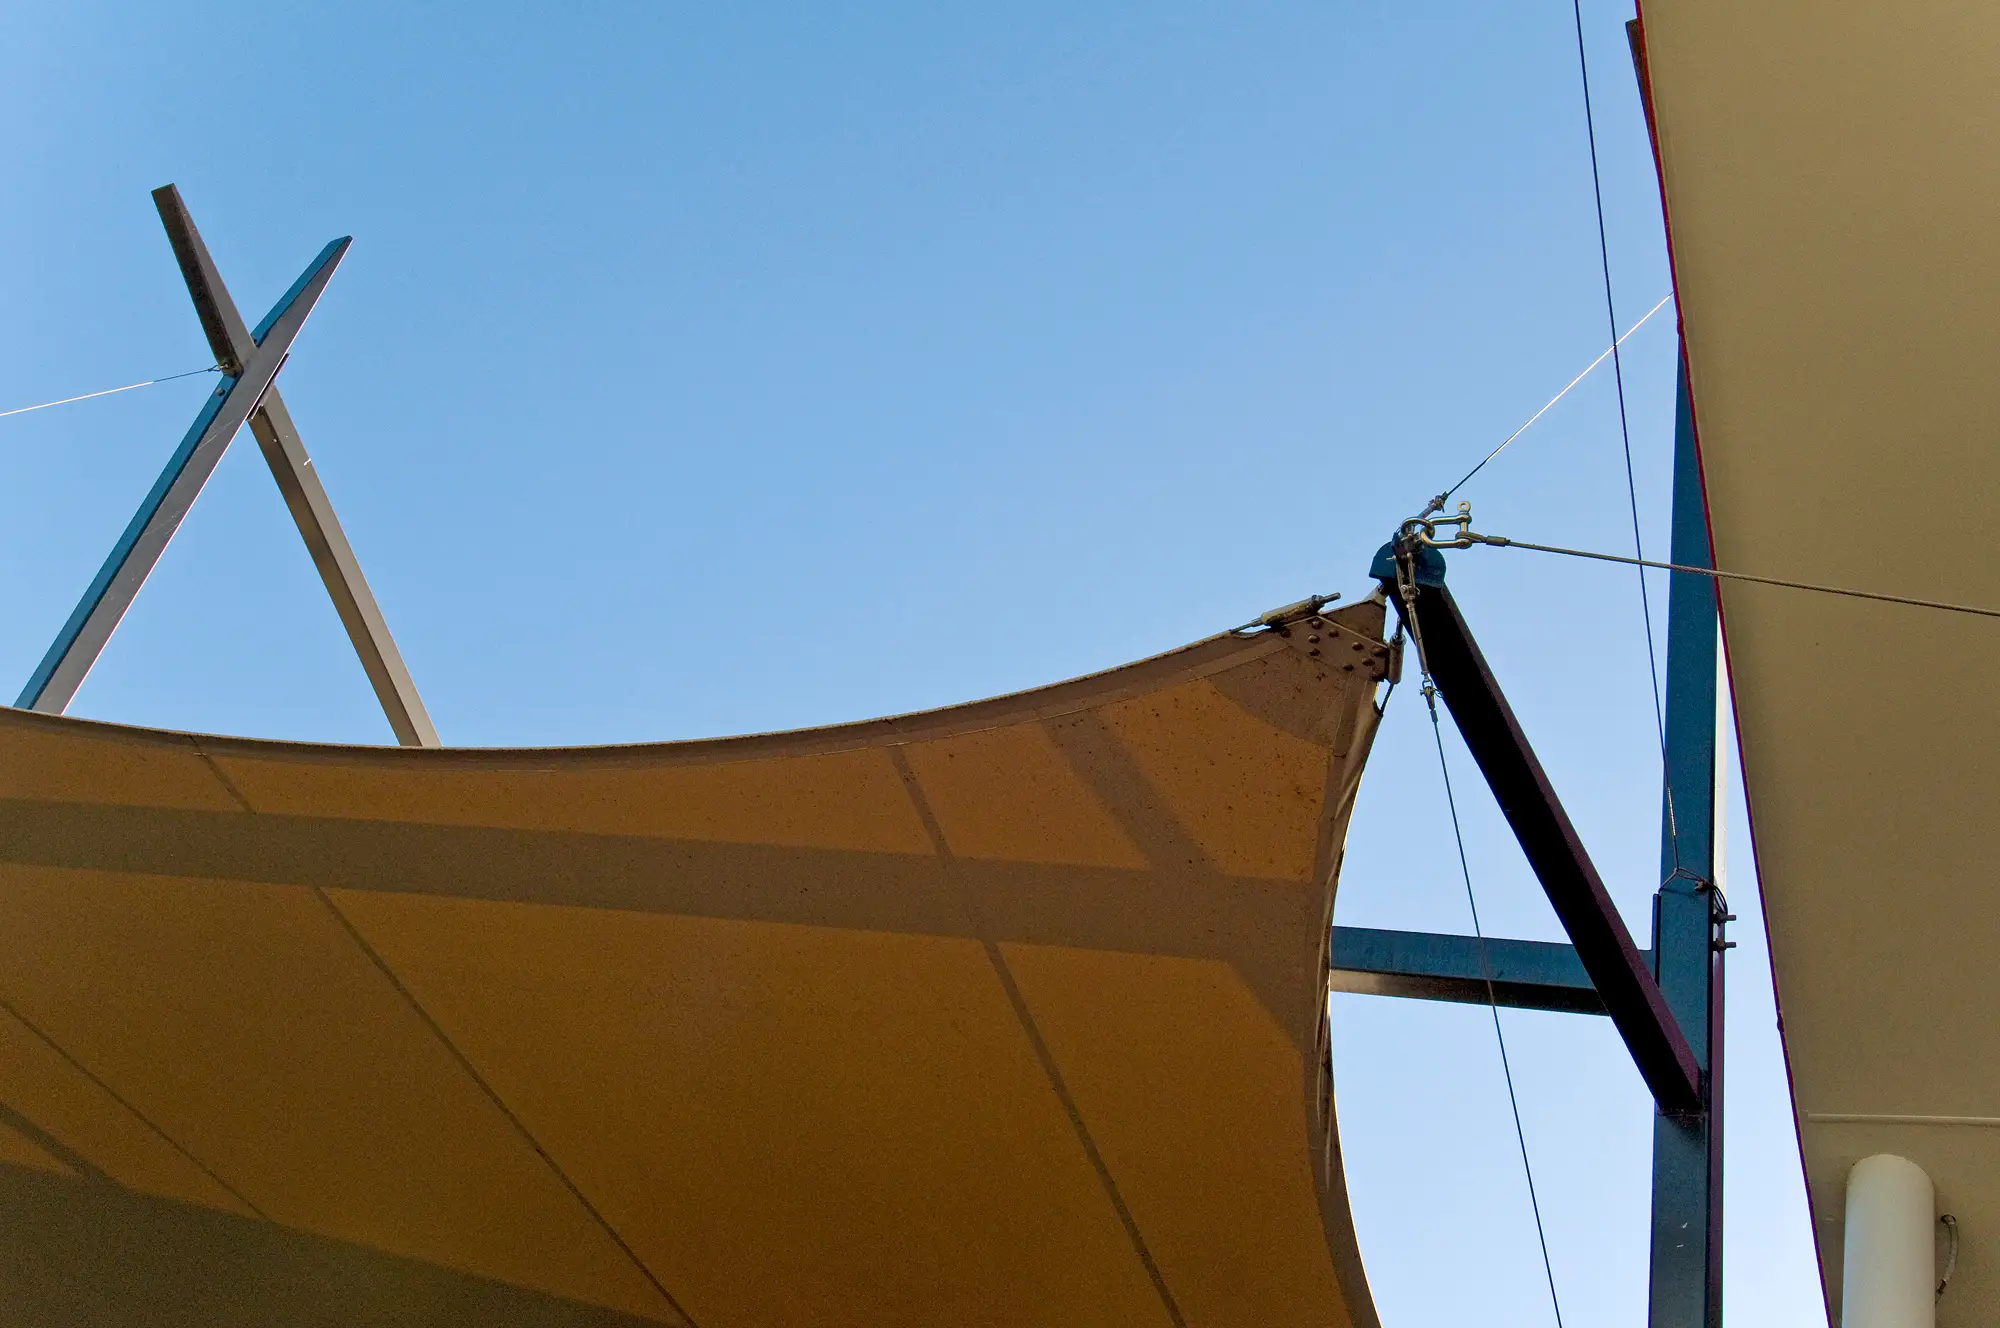
  • Structural steel posts and arms sized to the span, projection and wind loading of the site
  • Engineered footings designed to resist the overturning force that a single-sided load creates
  • Hot-dip galvanised or powder-coated finishes for corrosion protection, in standard or custom colours
  • Architectural-grade shade fabric (HDPE) blocking up to 99% of UV, or waterproof PVC where full-weather cover is needed
  • Stainless steel hardware for permanent installations
  • Third-party engineering certification (Form 15) is provided with every structural installation

Cantilevers are available in single-sided, double-sided (back-to-back over a central post line) and multi-bay configurations. We'll recommend the right configuration for your site at the quote stage.

Cantilever, hip and ridge, or another profile?

Cantilever isn't the only commercial shade profile, and it isn't always the right one. It's the best choice when clear space underneath is the priority, and the budget supports the heavier engineering. Where posts in the layout aren't a problem, a hip and ridge structure often delivers the same coverage at a lower cost.

Hip and ridge structures use a pitched profile supported on posts at each corner (and along the perimeter for larger spans). They're a proven, cost-effective workhorse for schools, public spaces and covered outdoor learning areas where a few posts around the edge don't get in the way. The pitched roofline also sheds water and debris well.

The simplest way to decide: if you can't have posts in the middle of the area, go cantilever. If a few perimeter posts aren't a problem, hip and ridge is usually the more economical option. We design and build both, and we'll give you a straight recommendation based on your site rather than pushing the more expensive option. You can see our full range of commercial outdoor shade structures for the other profiles we deliver.


Frequently asked questions

What is a cantilever shade structure used for?

A cantilever shade structure is used wherever you need shade but can't have posts in the middle of the area. The most common applications are car parks (clear vehicle movement), walkways, grandstand and bleacher seating (clear sightlines), pool decks, and play areas. The single-sided post design leaves the space underneath completely open.

What's the difference between a cantilever and a hip and ridge shade structure?

A cantilever carries its load on posts set to one side, leaving the area underneath column-free. A hip and ridge structure uses a pitched roof supported on posts around the perimeter. Cantilever suits sites where clear space underneath is essential; hip and ridge is usually more cost-effective where a few perimeter posts aren't a problem.

How big can a cantilever shade structure be?

Cantilever size depends on the projection (how far the canopy reaches from the posts), the wind region and the loading. Larger projections need heavier steel and deeper footings. Cantilevers can also be linked in a continuous row to cover long car park runs or extended walkways. We size each structure to your site and confirm the span at the quote stage.

Are cantilever shade structures cyclone-rated?

They can be. Every cantilever we build is engineered for the wind region it will sit in, in line with AS/NZS 1170.2. For sites north of Bundaberg, that means designing to cyclonic loading (Wind Region C), with the footings and steel sized accordingly. We're transparent in the quote about the wind region and the engineering response.

How long do cantilever shade structures last?

A correctly engineered and installed cantilever should deliver decades of service. Architectural HDPE fabrics carry warranties of 10 to 15 years on the fabric, with hot-dip galvanised steel frames engineered to last well beyond that. The frame, footings and fixings should outlast several fabric replacements.


Get a free quote on your cantilever shade structure

Whether you're covering a car park, a walkway, a grandstand or a play area, we'll walk through the site, work out the right cantilever configuration, and provide a fixed-price engineered quote. Brisbane, SE QLD, QLD-wide and national projects all welcome. You can call us on 07 3823 5644. to talk through your project.

Get a Quote

Please provide your full name
You must provide an email address
This field is required
I am not a robot is required

Share with Friends

Associated Projects


acacia ridge 2

Acacia Ridge Pool

VIEW MORE
IMG_6602

Colmslie Pool

VIEW MORE
CSI Southport

CSI Southport

VIEW MORE
Langlands Park Pool 019

Fitzy's Loganholme

VIEW MORE
Olive Cafe

Olive Cafe

VIEW MORE
Palmwoods

Palmwoods Hotel

VIEW MORE
Redbank Tavern

Redbank Tavern

VIEW MORE
cropped_sheldon1

Sheldon College

VIEW MORE
Sir Thomas Brisbane Planetarium

Sir Thomas Brisbane Planetarium

VIEW MORE
St Margaret's

St Margaret's

VIEW MORE
Tangalooma

Tangalooma

VIEW MORE
Dockside_12

The Landing - Dockside

VIEW MORE
IMG_2717 (004)

Woolworths Kawana Waters
VIEW MORE
Yeronga Pool IMG_6880

Yeronga Pool

VIEW MORE

Gallery


Our Key clients

What our Clients say

CONTACT
8 Hook St Capalaba Qld 4157
master builders white frame

Copyright © 2026 Advanced Shade Systems

Website by: